What you are actually buying is the record
Any workshop can turn a bar into a threaded rod. What separates certified bolting from a length of all-thread is a chain of measurements that can be traced back to a single heat of steel — and a document that a client inspector can audit.
01 / Testing
Six tests, and what happens if one is skipped
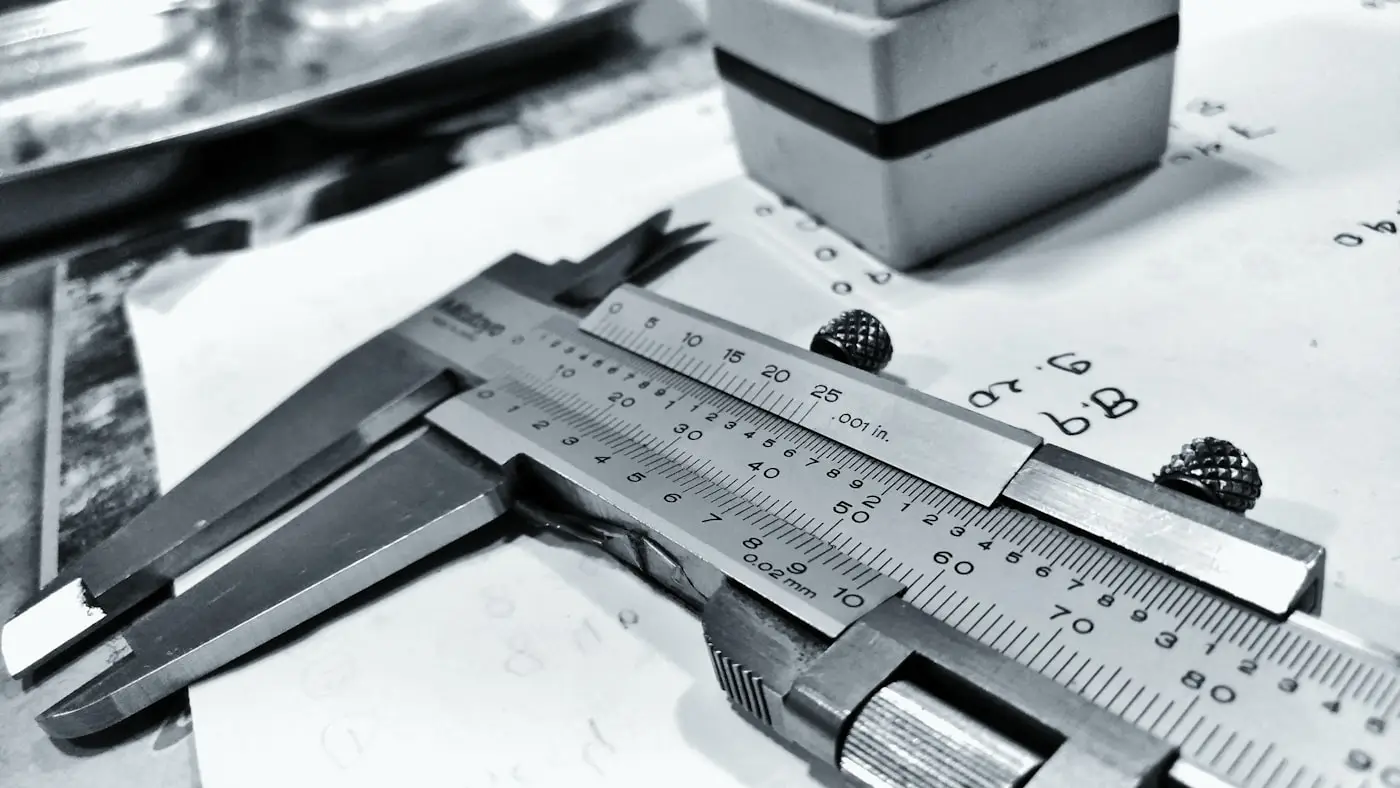

Tensile and yield
ASTM A370 · ISO 6892-1
How much load the stud carries before it yields, and before it breaks.
If it fails
A stud below the yield minimum cannot reach the design bolt load. The joint will be tightened to a torque it cannot hold, and it will leak on the first thermal cycle.
Hardness
ASTM E18 (HRC) · ASTM E10 (HBW)
Whether the heat treatment actually did what the furnace chart claims.
If it fails
Over 22 HRC a B7M stud is not sour service material, whatever the certificate says. This is why the M grades are tested piece by piece rather than one sample per batch.
Charpy V-notch impact
ASTM A370 · ASTM E23
Whether the steel is still tough at −101 °C or has gone brittle.
If it fails
This test is the entire difference between A193 B7 and A320 L7. Without it the material cannot be certified for cryogenic service, and a brittle stud gives no warning before it goes.
Positive material identification
ASTM E1476 · XRF
Whether the bar in the rack is the alloy the label says it is.
If it fails
B7 and B16 look identical. Mixing them means a joint rated for 538 °C is running on studs that relax above 427 °C — and nobody finds out until the flange weeps.
Thread gauging
ASME B1.1 · ISO 1502
Whether the nut will actually run down the stud, and how much of the thread is carrying load.
If it fails
A thread at the wrong tolerance either seizes halfway down or engages on too few flanks. Both end the same way — the thread strips before the stud reaches its rated load.
Coating thickness
ASTM B499 · ISO 2178
Whether the coating is thick enough to protect, and thin enough for the nut to fit.
If it fails
On hot dip galvanized sets this decides how far the nut has to be overtapped. Get it wrong and the crew on site cannot assemble the joint at all.
02 / Certification
What is printed on the 3.1 certificate
EN 10204 3.1 means the certificate is issued by the manufacturer’s own quality department, independent of production, and reports measured values from the actual batch — not typical values from a datasheet.
- Heat number, matching the number stamped on the stud
- Full chemical analysis with actual measured values
- Tensile, yield, elongation and reduction of area, as measured
- Hardness reading, not just a pass mark
- Charpy impact results where A320 applies
- Heat treatment record: temperature, time and quench medium
- Coating type and measured thickness
- Quantity, size and the purchase order it belongs to
- Signature of the quality department, with date
ISO 9001:2015
Quality management system
Certified manufacturing and inspection process
EN 10204 3.1
Mill test certificate
Issued with every production batch, traceable to heat number
EN 10204 3.2
Third-party witnessed certificate
On request — BV, SGS, TUV or client inspector
NACE MR0175 / ISO 15156
Sour service bolting
Hardness-controlled B7M / L7M to 22 HRC max
03 / Plant
What is done in-house
- Thread rolling
- Two-roll machines, rolled after heat treatment up to M64 — see the machine list
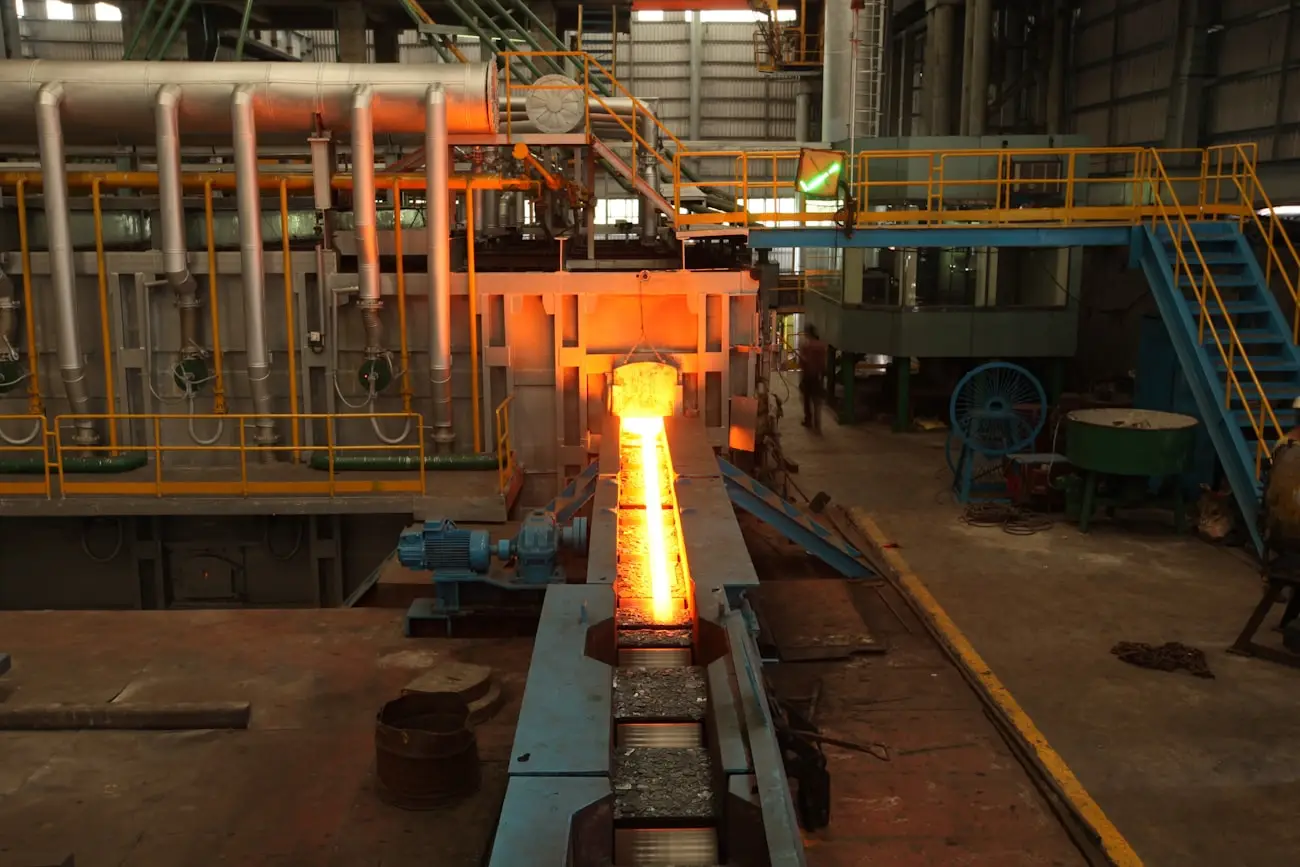
- Heat treatment
- In-house quench and temper, furnace charts recorded per batch
- Machining
- CNC turning, chamfering and thread cutting to M100
- Coating
- PTFE/Xylan and zinc in-house; hot dip galvanizing through qualified partners
- Testing
- Tensile, hardness, Charpy impact, PMI and thread gauging in our own lab
- Traceability
- Heat number stamped on every stud and printed on the certificate
The machine list behind each line above, and what ISO 9001 governs in this plant.
Need a quotation?
Send us the grade, size and quantity. We reply within one working day with price, lead time and the certificate package included.