Skip to content

The machines decide what the certificate can honestly say

A plant can only certify what it can actually measure and control. This page lists the machines on the floor, what each stage is held to, and how one heat number stays attached to a stud from the bar rack to the packing list.

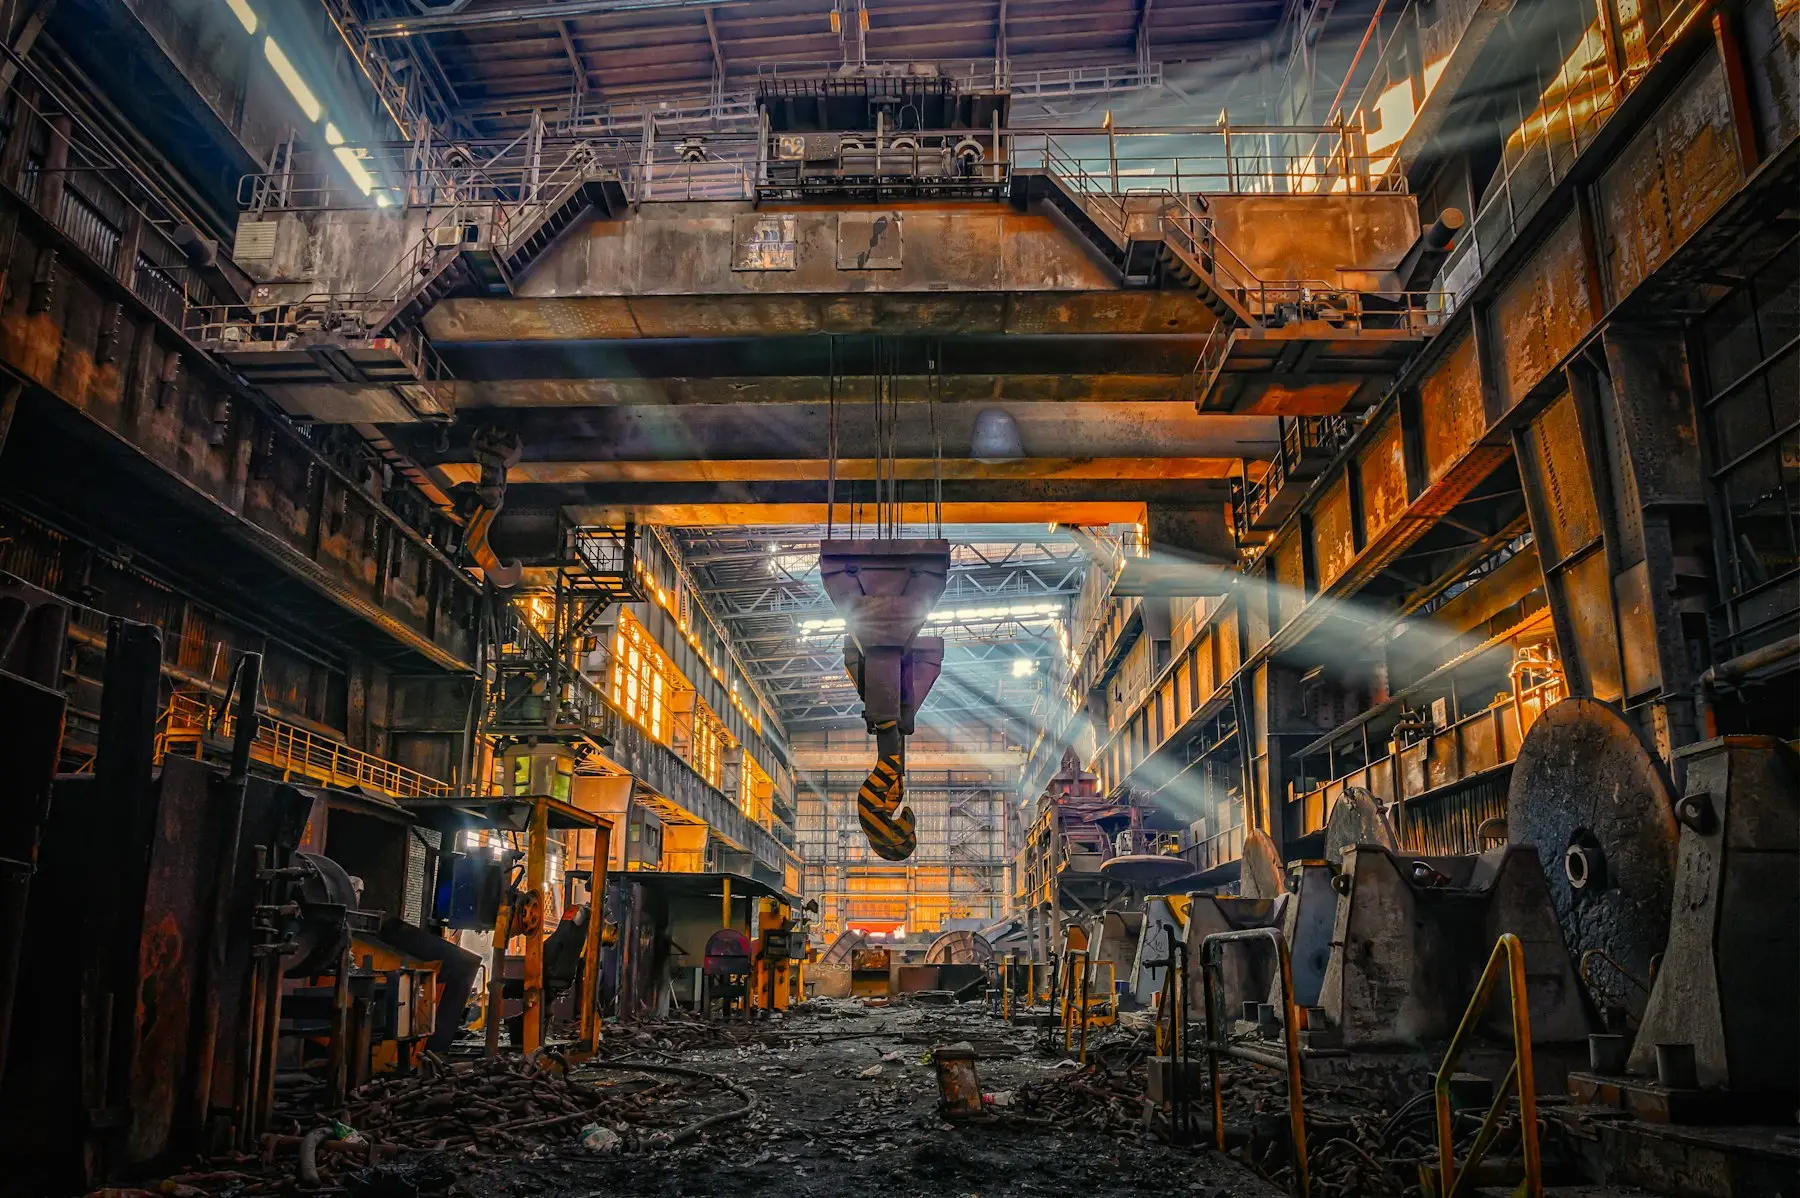
Manufacturing hall
Interior of a heavy engineering workshop with overhead cranes

120 t/month

Monthly output

Stud bolts, threaded rod and nuts combined

M12–M64

Thread rolling range

Rolled after heat treatment, not before

6,000 mm

Longest rod, one piece

Through-feed rolling, no welded joint

10–14 days

Typical lead time

From confirmed order to certificate issued

01 / Thread rolling

Three ways to roll a thread, and the one we run

Rolling forms the thread by displacing steel instead of cutting it away. The grain follows the thread profile and the root is left in compression — which is where a rolled thread gets its fatigue life. How the dies are arranged decides what the machine can and cannot make.

Flat die · 2 × plate

Flat die rolling

The blank rolls between two flat dies, one fixed and one sliding. A single stroke of the moving die produces one finished thread.

Suits
Headed bolts and screws in the smaller diameters, where the threaded length is short.
Output
The fastest of the three — tens to hundreds of pieces a minute.
Where it stops
Thread length can never exceed the die stroke. It cannot produce a long threaded rod, and it cannot roll a thread partway along a bar.
restTwo-roll · work rest

Two-roll rolling

Run in-house

Two cylindrical dies turn in the same direction with the blank supported on a work rest between them. In-feed drives the dies together for a thread shorter than the die width; through-feed angles the dies so the bar walks through and the thread runs as long as the bar does.

Suits
Stud bolts and threaded rod across the full diameter range. Through-feed is the only method that produces a fully threaded rod several metres long in one piece.
Output
Slower per piece than flat dies, but the rolling force is far higher — this is the method that can thread a bar after quench and temper.
Where it stops
The work rest must be set to the exact height for each diameter. Set it wrong and the thread comes out with a drifting lead or a flaked flank — and neither is visible until it is gauged.
Three-roll · 120°

Three-roll rolling

Three dies set at 120° close on the blank from three sides at once. The radial forces cancel, so no work rest is needed and the blank cannot be pushed off centre.

Suits
Hollow or thin-walled blanks, and alloys that resist deformation — anything that a two-roll machine would flatten against the work rest.
Output
Lower output than two-roll, but the best concentricity of the three.
Where it stops
Higher machine cost and longer die changes. It is not economic for large batches of standard thread that a two-roll machine handles perfectly well.

Note the order of operations: the thread is rolled after quench and temper, never before. Rolling a hardened blank costs die life, but a thread rolled before heat treatment loses the compressive root stress in the furnace — and with it the reason to roll at all.

02 / Machines

What is on the floor

Listed by stage, thread rolling first. Where a stage is subcontracted it says so — a capability list that hides its outsourcing is not a capability list.

01

Thread rolling

The thread is rolled after quench and temper, never before. That is what the rolling force on these machines is for.

MachineQtyWorking rangeKey specification
Two-roll thread roller — through-feedThread length is limited only by bar length — this is the machine that makes a one-piece 6 m threaded rod.2M12 – M64
  • Rolling force600 kN
  • Max rod length6,000 mm
  • Thread length= bar length
  • Output90 pcs/h
Two-roll thread roller — in-feedUsed for the threaded ends of double-end studs, where the middle of the bar stays plain.2M12 – M36
  • Rolling force400 kN
  • Max thread length120 mm
  • Die type2 × cylindrical
  • Output180 pcs/h
Flat die thread roller1M12 – M24
  • Rolling force250 kN
  • Max thread length80 mm
  • Die type2 × flat
  • Output1,200 pcs/h
02

Cutting and CNC turning

Everything upstream of the thread. The blank diameter decided here is what the rolling dies have to work with.

MachineQtyWorking rangeKey specification
CNC turning centre4M12 – M100
  • Max turning length1,500 mm
  • Blank tolerance±0.02 mm
  • Chamfer45°
Automatic band saw2Ø 12 – 120 mm
  • Length tolerance±1.0 mm
  • FeedBar magazine
Double-end chamfering machine1M12 – M64
  • CycleBoth ends in one pass
03

Heat treatment

The tempering temperature is the whole difference between B7 and B7M. Every furnace here writes a chart, and the chart is kept as evidence.

MachineQtyWorking rangeKey specification
Hardening furnace2≤ 950 °C
  • Charge weight800 kg
  • AtmosphereProtective
  • ChartPer batch
Tempering furnaceB7M and L7M are tempered higher on purpose, to hold the hardness under 22 HRC for sour service.2≤ 720 °C
  • Uniformity±10 °C
  • ChartPer batch
Oil quench tank1—
  • AgitationForced
  • Bath temperatureMonitored
04

Surface treatment

Coating thickness decides whether the nut still runs down the stud. It is measured, not assumed.

MachineQtyWorking rangeKey specification
PTFE / Xylan spray line and curing oven1M12 – M64
  • Film thickness25 – 40 µm
  • Curing200 °C
Electroplating line — zinc1M12 – M36
  • Thickness8 – 12 µm
  • Baking200 °C / 4 h
Phosphating lineHot dip galvanizing is subcontracted to qualified partners; the certificate still comes from us.1M12 – M64
  • TypeManganese / zinc
05

Test laboratory

The numbers printed on the 3.1 certificate are measured on these machines, from the batch you are buying.

MachineQtyWorking rangeKey specification
Universal tensile testing machine1≤ 600 kN
  • StandardASTM A370 · ISO 6892-1
  • ExtensometerYes
Hardness testers — HRC and HBW2—
  • StandardASTM E18 · ASTM E10
  • M grades100% piece by piece
Charpy impact tester with cooling bath1≥ −101 °C
  • StandardASTM E23
  • Required forASTM A320 L7 / L7M
XRF alloy analyser (PMI)1—
  • StandardASTM E1476
  • Applied atGoods-in, every heat
Thread gauges and coating thickness meter1M12 – M100
  • StandardASME B1.1 · ISO 1502 · ISO 2178
  • CalibrationAnnual, traceable

03 / Process

Seven steps, and what each one leaves behind

The machines above run inside this sequence. Each step ends with something written down — because the record is what a client inspector can audit years later, when nobody who ran the job is still on site.

  1. 01

    Material and heat number

    Bar stock arrives with its own mill certificate. Before anything is cut, we verify the grade by PMI and record the heat number against the works order.

    Mill certificate · PMI reading

  2. 02

    Cutting and turning

    Bar is cut to length with a machining allowance, then CNC turned to the thread blank diameter and chamfered 45° at both ends.

    First-off dimensional check

  3. 03

    Quench and temper

    Heat treated to the grade specification. The tempering temperature is what separates B7 from B7M, so the furnace chart is kept as evidence, not just as a process record.

    Furnace chart per batch

  4. 04

    Thread rolling

    Thread is rolled after heat treatment, not before. Rolling a hardened blank is harder on the dies but it leaves the thread root in compression — which is where fatigue life comes from.

    Go / no-go thread gauging

  5. 05

    Mechanical testing

    Tensile, yield, elongation, reduction of area and hardness. On the M grades every single piece is hardness tested; on A320 grades a Charpy impact test is run at −101 °C.

    Test report with actual values

  6. 06

    Coating

    PTFE, zinc, phosphate or hot dip galvanizing to the order. Where studs are galvanized, the matching nuts are overtapped afterwards so the set still assembles.

    Coating thickness measurement

  7. 07

    Marking and certificate

    Grade and heat number stamped on the stud, then the EN 10204 3.1 certificate is issued carrying the same heat number. Part and paperwork stay matched for the life of the joint.

    EN 10204 3.1 · 3.2 on request

01 · Material and heat number
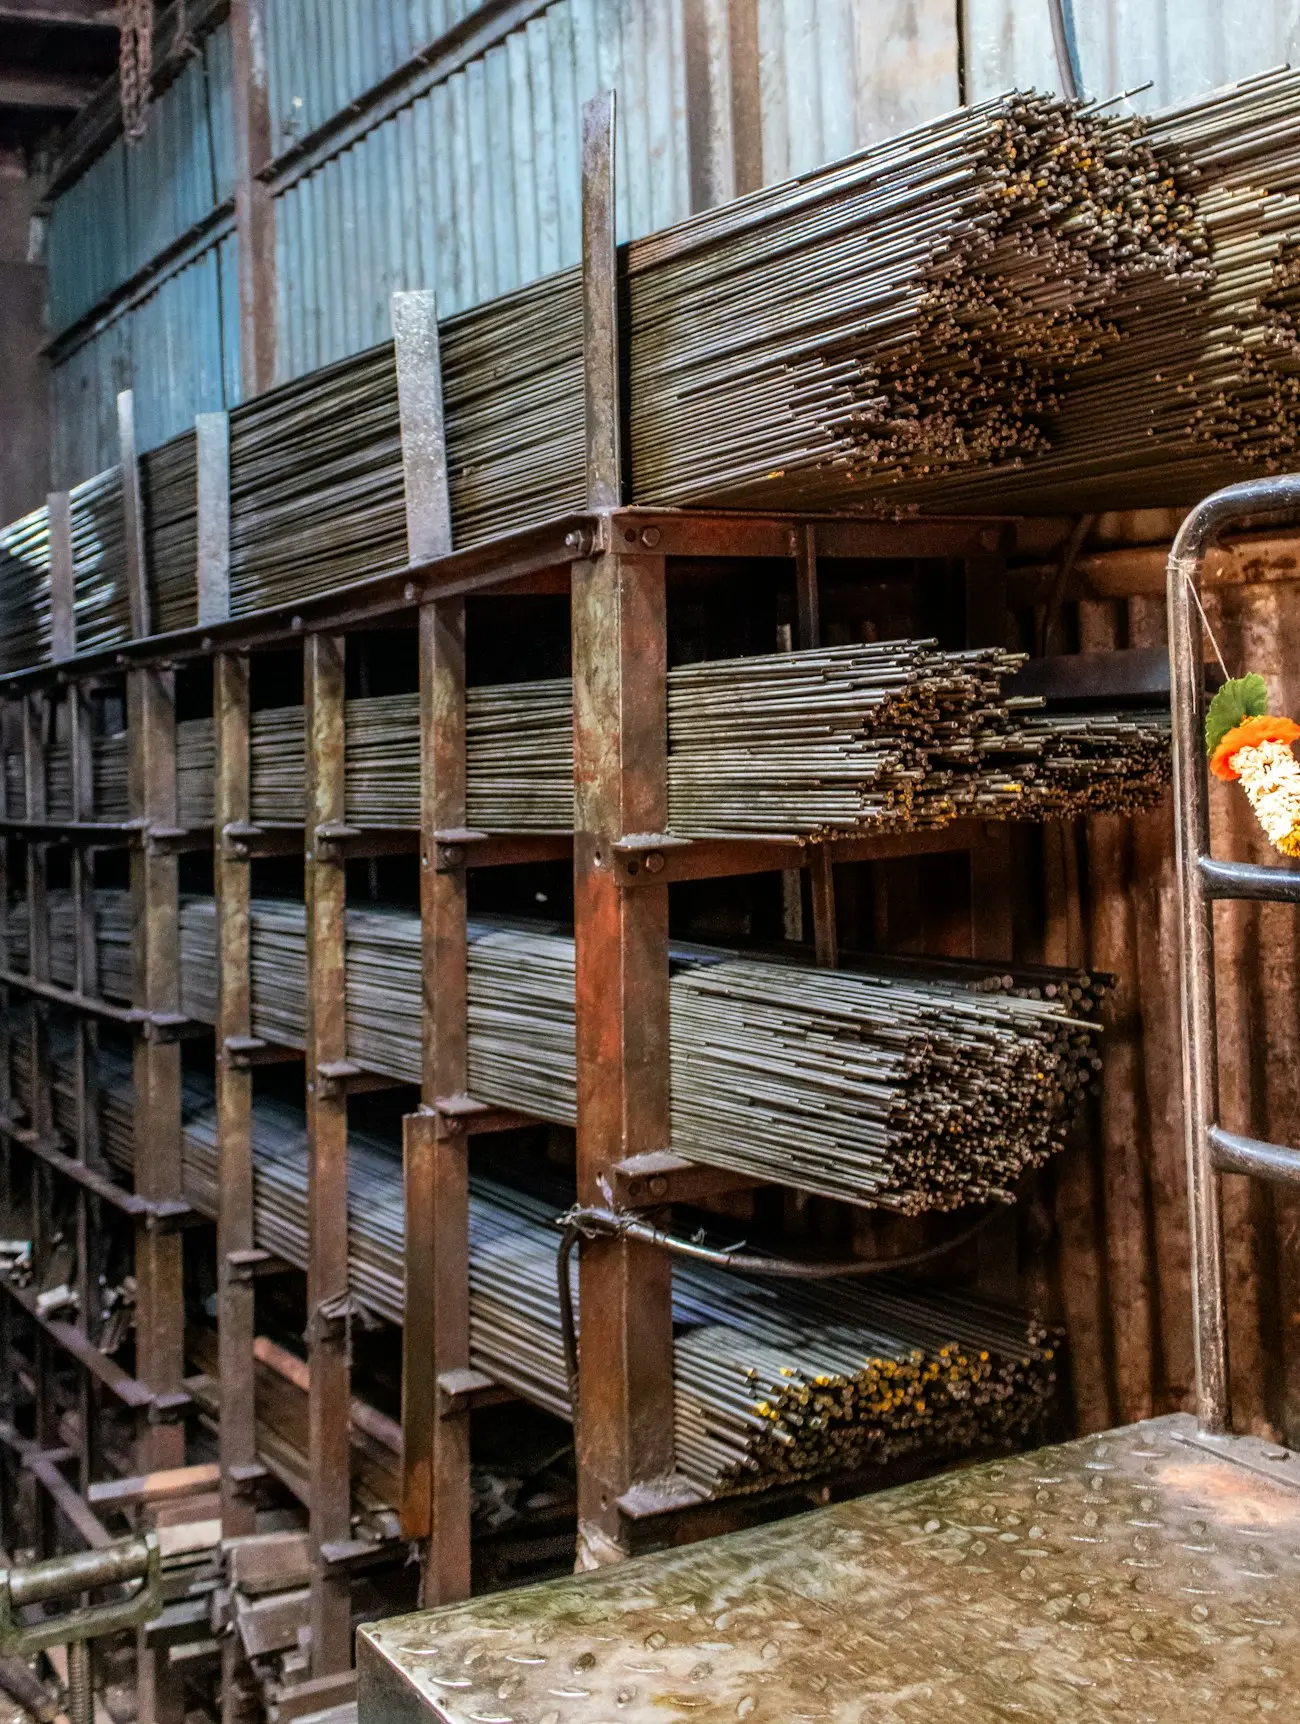
Steel bar stock stacked on racks in the material store
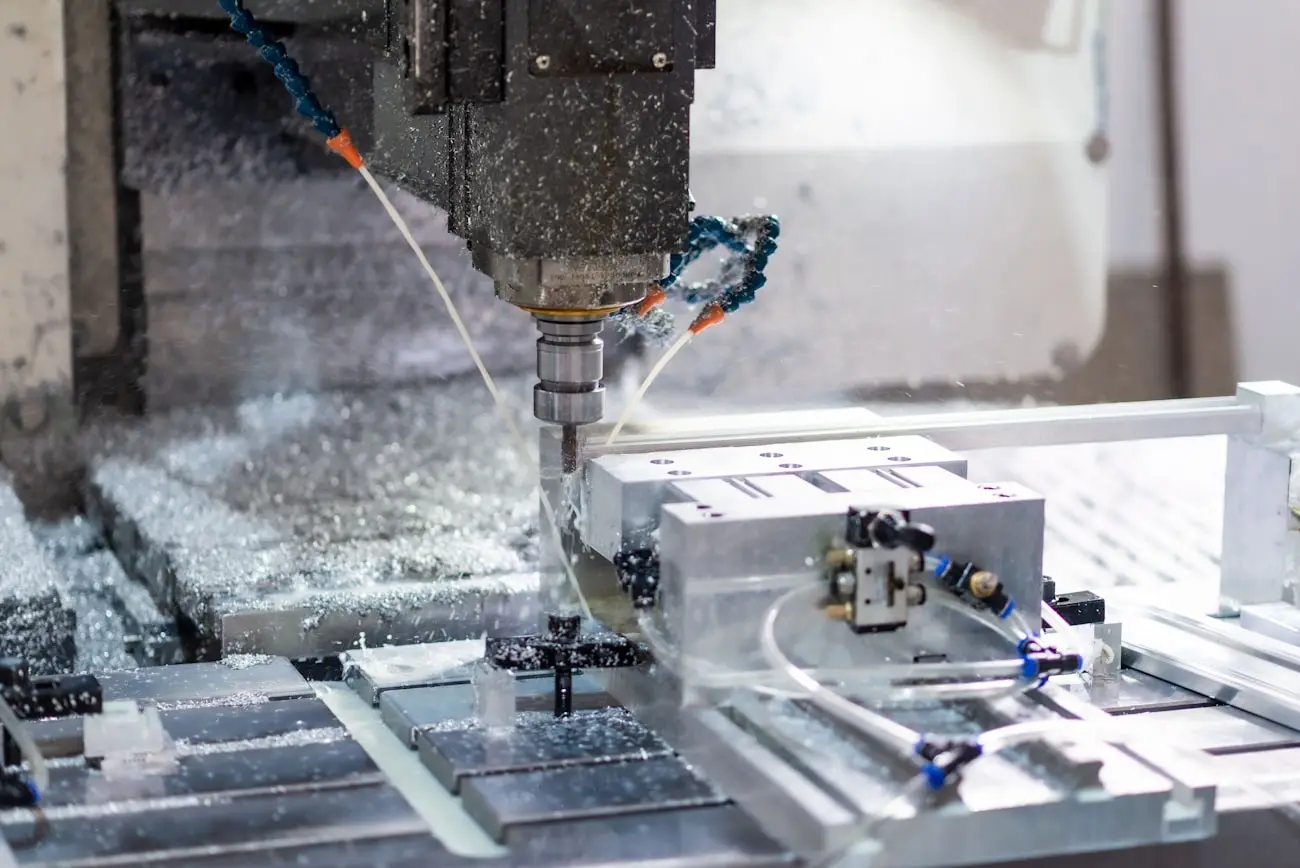
02 · Cutting and turning
CNC machine cutting a metal workpiece under coolant
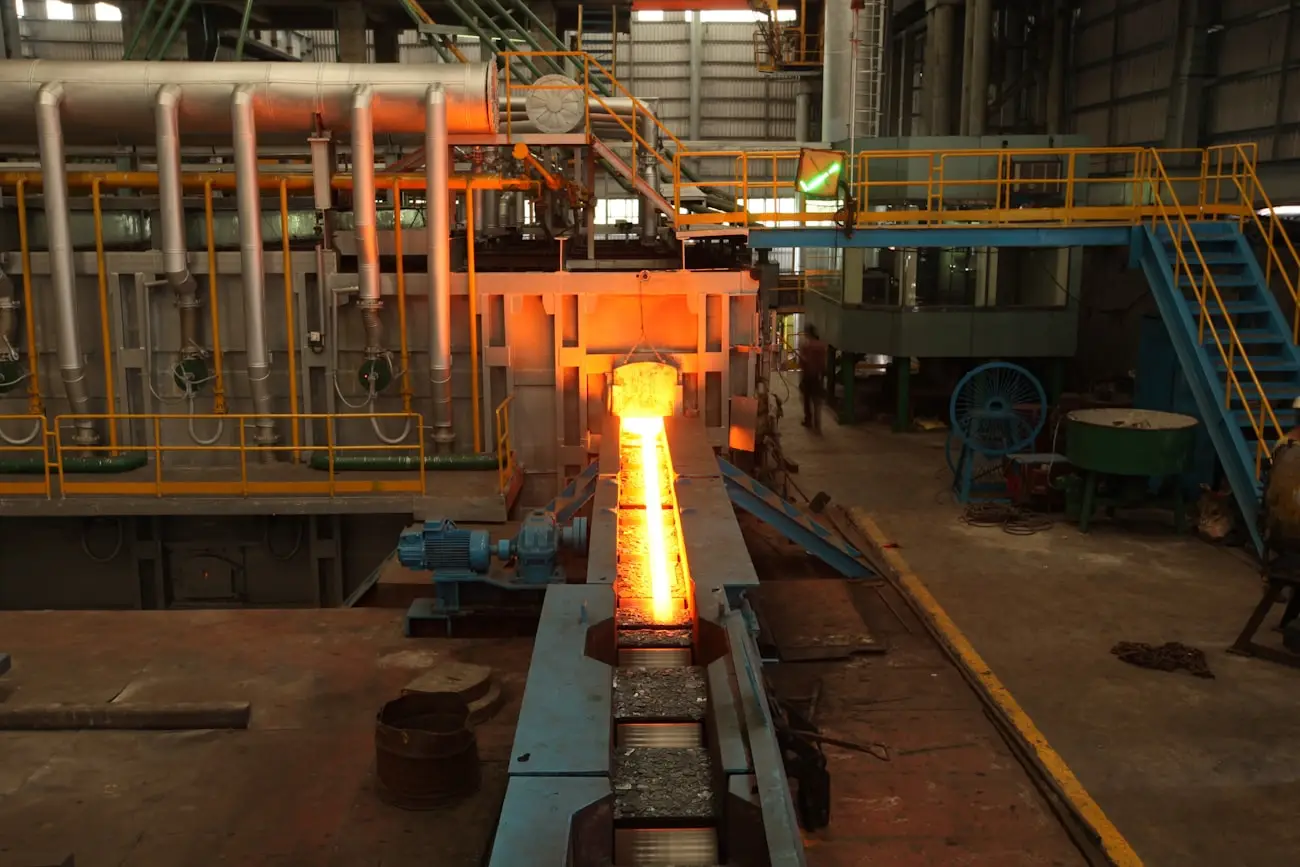
03 · Quench and temper
Glowing hot steel billet on a rolling line
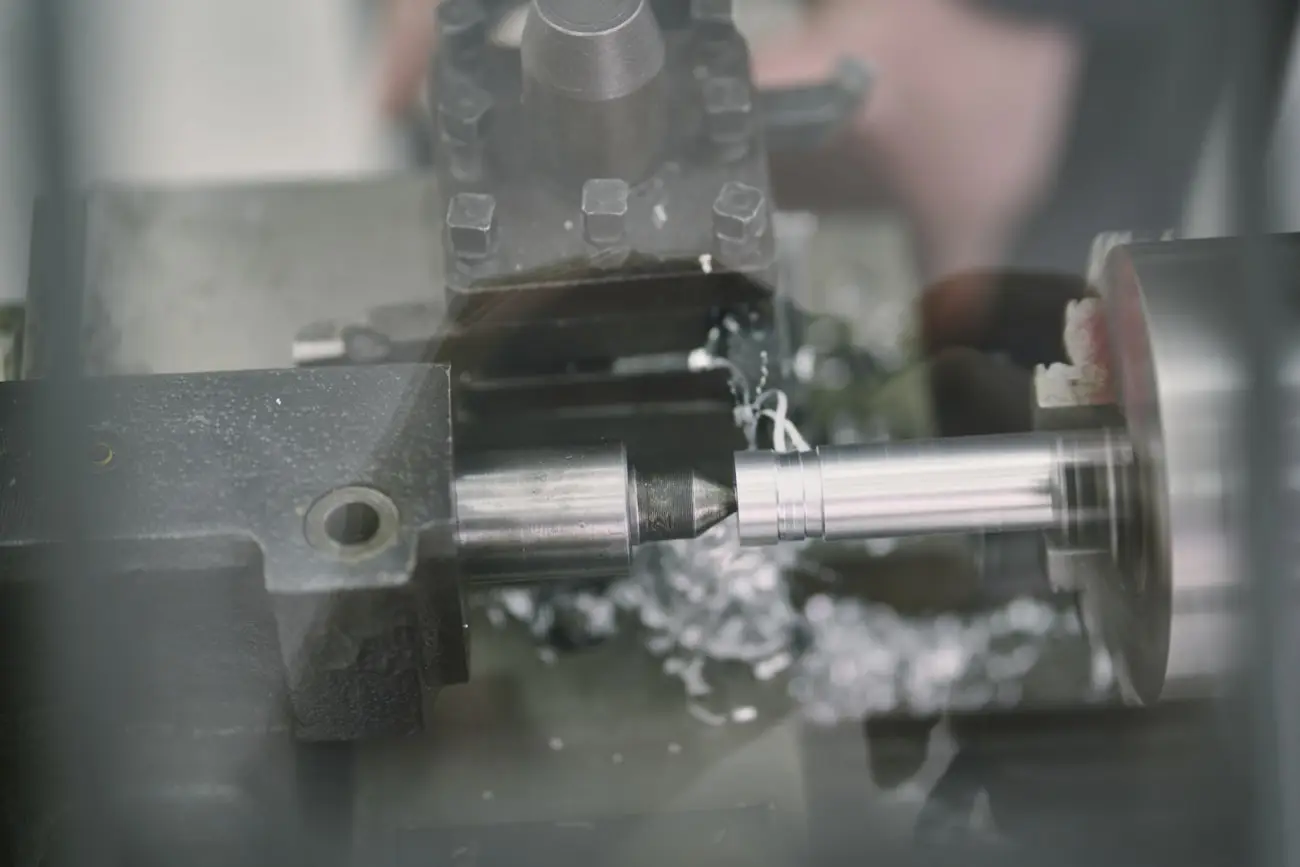
04 · Thread rolling
Steel rod turning in a lathe chuck during machining

04 / Standards applied

Which international standard applies at which step

“Built to international standards” means nothing until you can say which standard governs which operation. Here it is, step by step.

StepProcessStandardWhat it governs
01Material and heat numberASTM E1476 · EN 10204Alloy verified by XRF at goods-in and checked against the mill certificate for that heat.
02Cutting and turningASME B18.31.2 · ISO 286Blank diameter, overall length and the 45° chamfer that lets the nut start.
03Quench and temperASTM A193 · ASTM A320Quench medium, tempering temperature and holding time for the grade being run.
04Thread rollingASME B1.1 · ISO 965Thread tolerance — class 2A on imperial, 6g on metric — verified with go / no-go gauges.
05Mechanical testingASTM A370 · ISO 6892-1 · ASTM E23 · ASTM E18Tensile, yield, elongation, reduction of area, hardness and Charpy impact where A320 applies.
06CoatingASTM B499 · ISO 2178 · ASTM A153Coating thickness measured, and the nut overtap worked out from the reading — not from a table.
07Marking and certificateEN 10204 · ISO 9001:2015Certificate content, document control, calibration records and non-conformance handling.

NACE MR0175 / ISO 15156

steps 03 · 05

Sour service bolting: the tempering schedule and the piece-by-piece hardness check together hold B7M and L7M under 22 HRC.

ISO 9001:2015

steps 01 – 07

The management system that requires each of the records above to exist, be signed and be retrievable.

05 / Traceability

One number, six links, no gaps

Traceability is not a claim on a brochure — it is a chain you can walk backwards. Start at the crate on site and every link below has to hold, or the chain is broken and the certificate is decoration.

  1. 01

    Heat number

    What carries the number
    The bar on the rack
    Where it is recorded
    Mill certificate from the steelmaker, plus the PMI reading taken at goods-in.
    How you audit it
    Compare the heat number on the mill certificate with the number written on the works order.
  2. 02

    Works order

    What carries the number
    A travelling sheet that stays with the batch
    Where it is recorded
    Works order number, heat number and the customer purchase order, written together on one sheet.
    How you audit it
    One works order number pulls every other record in this chain. This is the key the whole system turns on.
  3. 03

    Furnace chart

    What carries the number
    The heat treatment charge
    Where it is recorded
    A temperature-against-time chart filed under the works order number, for both the quench and the temper.
    How you audit it
    Read the tempering temperature off the chart and check it against what the grade requires. On a B7M this is the number that decides sour service.
  4. 04

    Test report

    What carries the number
    Test pieces cut from that same batch
    Where it is recorded
    Measured values — tensile, yield, elongation, reduction of area, hardness, and Charpy where A320 applies.
    How you audit it
    Check the measured values against the limits in the governing standard. Typical values from a datasheet are not a test report.
  5. 05

    Stamped mark

    What carries the number
    The stud itself
    Where it is recorded
    Grade designation and heat number struck into the end of the stud.
    How you audit it
    This is the only link that survives on site with no paperwork. Pick a stud out of the crate, read the mark, and it must match the certificate in your hand.
  6. 06

    EN 10204 3.1 certificate

    What carries the number
    The delivery documents
    Where it is recorded
    Every measurement above, on one document, carrying the same heat number and signed by the quality department.
    How you audit it
    Under EN 10204, a 3.1 certificate is issued by a department independent of production. That independence is what makes the document worth auditing at all.

Where a project requires it, an EN 10204 3.2 certificate can be issued instead, with the tests witnessed by BV, SGS, TUV or your own inspector. The chain above does not change — only who countersigns the end of it.

06 / ISO 9001

What ISO 9001:2015 actually governs here

ISO 9001 does not certify a stud bolt. It certifies that the system producing the stud bolt keeps its own records honest — and those records are the only reason the numbers on your certificate mean anything.

  • Document control — every drawing and procedure on the shop floor is the current revision, and superseded copies are withdrawn.
  • Calibration records — a hardness tester out of calibration invalidates every reading taken on it since the last check.
  • Non-conformance handling — a batch that fails a test is quarantined and dispositioned in writing, not quietly re-tested until it passes.
  • Supplier evaluation — the steel mill and the galvanizing partner are assessed and re-assessed, not chosen on price alone.
  • Internal audit — the quality department audits production, and the findings are closed out with a record.
  • Traceability — the requirement that the heat number can still be recovered from a finished part years later.

ISO 9001:2015

Quality management system

Certified manufacturing and inspection process

The tests behind each certificate — what they answer and what happens when one is skipped — are set out in full on the quality page.

Quality

Need a quotation?

Send us the grade, size and quantity. We reply within one working day with price, lead time and the certificate package included.